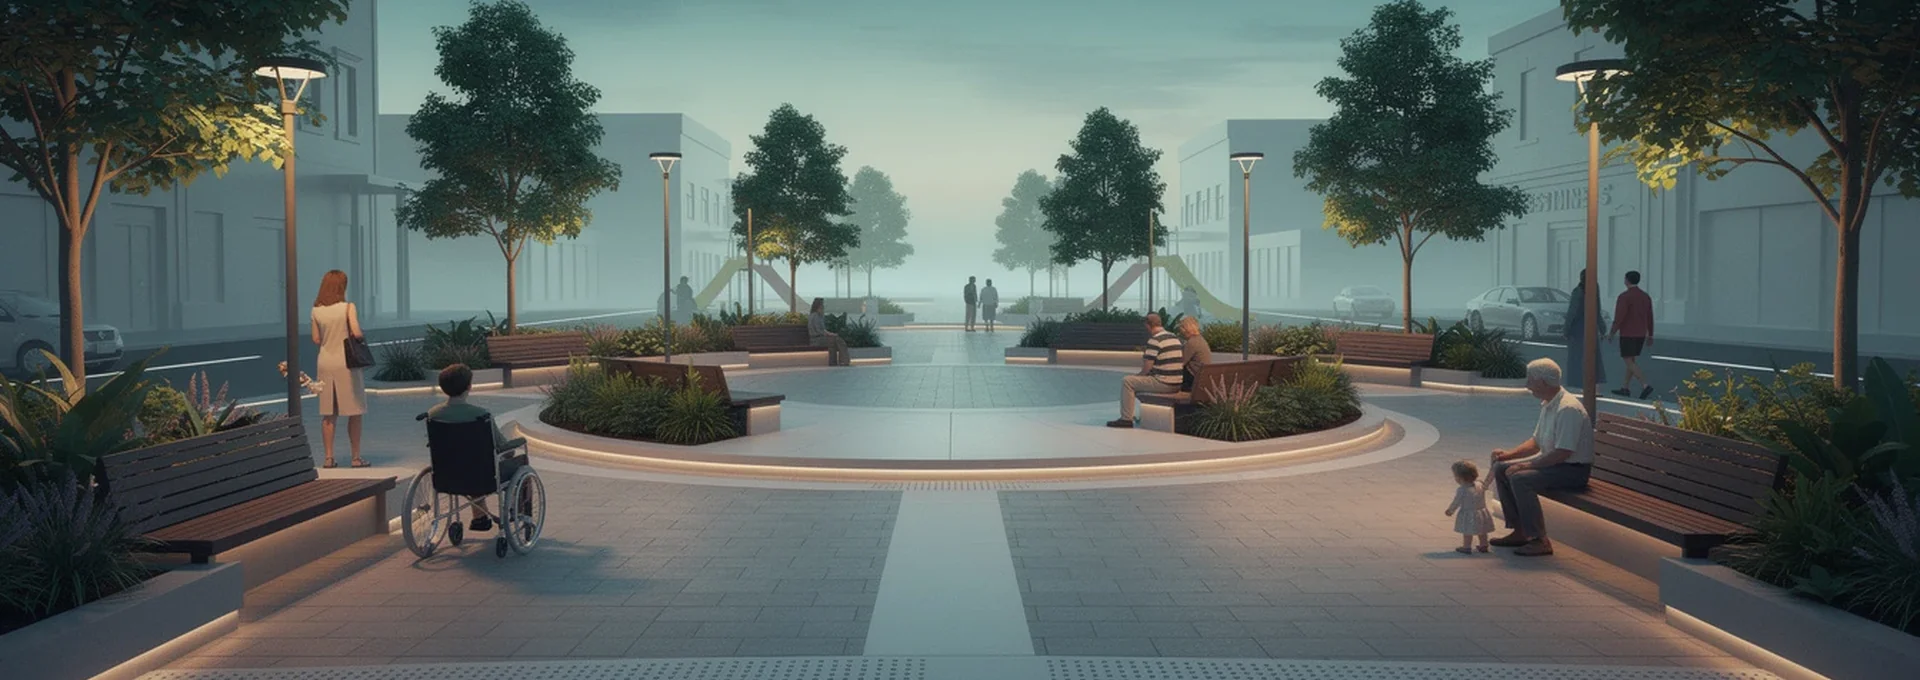
Public spaces succeed or fail on details that most visitors never consciously notice: whether a path feels open or enclosed, whether a bench fits their body, whether lighting reveals or conceals what’s ahead. Designing places that genuinely serve a community means addressing safety, accessibility, durability and sociability together, rather than treating them as separate checklists. Too often, infrastructure has been shaped by a narrow set of assumptions about who will use it, leaving women, disabled people, neurodivergent visitors and older adults feeling like an afterthought. This article sets out practical, evidence-informed approaches to designing public realm schemes that work for everyone, from crime prevention design principles and inclusive access standards to material selection, lighting strategy and the kind of community engagement that produces spaces people actually want to use.
Applying crime prevention through environmental design (CPTED) principles
Crime Prevention Through Environmental Design is a framework built on the idea that the physical layout of a space can reduce opportunities for crime and antisocial behaviour while improving how safe people feel within it. Rather than relying purely on surveillance cameras or security patrols, CPTED asks designers to think about sightlines, boundaries and access points from the outset. This matters enormously for women and girls in particular: research cited by campaigners including Make Space for Girls has found that there is not one outdoor facility in the UK used predominantly by girls or designed with them in mind, and separate eye-tracking studies have shown marked differences in how safe women and men perceive the same nighttime environment.
Natural surveillance and sightline optimisation
Natural surveillance relies on the presence of other people to passively monitor a space. As Jane Jacobs put it, there must be “eyes upon the street, eyes belonging to those we might call the natural proprietors of the street.” In practice, this means designing rounded corners rather than sharp blind corners, keeping vegetation low or high enough that it doesn’t block sightlines at head height, and positioning active uses such as cafés or play areas so that passers-by can see into a space rather than around it. According to Office for National Statistics survey data, 82% of women in Britain reported feeling unsafe walking alone in a park after dark, compared with 16% during the day, underlining why clear, unobstructed views matter so much once light fades.
Territorial reinforcement through physical boundaries
Territorial reinforcement uses subtle physical cues, changes in paving material, low walls, planting or lighting, to signal that a space is cared for and overseen, which in turn discourages misuse. Clear transitions between public and private zones give people a sense of belonging and orientation. Crucially, boundaries should never become so enclosing that they trap people within the environment. Co-design participants working with Neighbourly Lab on a Hadley Property Group development were explicit on this point: pathways should be open and not enclosed by narrow, tall fencing, because that kind of design makes women feel trapped rather than protected.
Access control without creating Fortress-Like environments
Access control is about guiding movement through a site sensibly, wide, legible entrances and multiple route options, without resorting to the kind of hostile architecture that signals exclusion. Spikes, deliberately uncomfortable benches and barriers designed to prevent people lying down send a message that certain visitors are not wanted, and this approach tends to hide social problems rather than solve them. A better strategy integrates rest points, shelter and multi-functional furniture that accommodates a wide range of legitimate uses, while still allowing natural oversight of who is moving through a space and why.
Case study: diana, princess of wales memorial playground
Well-designed inclusive play spaces demonstrate how CPTED principles and universal access can coexist. Facilities that combine open sightlines, varied but connected zones, and equipment usable by children of different abilities show that safety and inclusivity reinforce rather than compete with one another. The same logic underpins schemes such as the James Driver All Inclusive Park in Houston, Texas, which opened in December 2021 as the first park of its kind in Harris County, integrating wheelchair-friendly equipment, sensory gardens, event lawns and a connected bus stop, alongside regular programming for seniors, veterans, families and teens.
Balancing universal accessibility with placemaking objectives
Universal design is the practice of composing an environment so that it can be accessed, understood and used to the greatest extent possible by all people, regardless of age, size or disability. It emerged precisely because legal minimums often fail to capture how comfortable, welcome and joyful people actually feel in public. True accessibility goes beyond simply being able to reach a place; it means being able to navigate it and spend time there with dignity and confidence.
Inclusive design standards under the equality act 2010
In the UK, the Equality Act 2010 sets baseline legal duties around reasonable adjustments and non-discrimination in the built environment, functioning in a similar way to the Americans with Disabilities Act in the US. But compliance alone rarely produces a space that feels welcoming. As inclusive public space advocate Steve Wright has observed, streets and shared spaces often “give this image that if you use any kind of assisted mobility device, you are a second- or third-class citizen” when ramps are tucked out of the way or lifts are left out of service. Designing for dignity means treating accessible routes as the primary route, not a secondary workaround.
Tactile paving and wayfinding for visually impaired users
Clear, legible wayfinding benefits everyone but is essential for visually impaired users and anyone unfamiliar with a site. Hagerstown, Maryland’s Cultural Trail is a useful reference point: it combines physical signage featuring both words and images of landmarks with a virtual map that lets visitors preview art installations and learn about the artists behind them before they arrive. Wayfinding systems like this guide people through a physical environment and enhance their understanding of the space, reducing anxiety for anyone unsure of where a path leads.
Step-free access and gradient compliance in urban topography
Smooth, gently graded pathways matter for wheelchair users, people with buggies, including double buggies, and older adults with mobility challenges. Participants in community co-design sessions have repeatedly raised this point: ensuring paths are wide and smooth enough for everyone to use the same route, rather than segregating disabled visitors onto separate, less direct paths, is both a practical and a symbolic act of inclusion. 8 80 Cities Executive Director Amanda O’Rourke has identified clear, smooth walking paths maintained throughout the seasons as one of the simplest and most effective design tools available, since walking remains the single most common activity in parks and public spaces across all age groups.
Sensory-friendly zones for neurodivergent users
Accessibility conversations have historically centred on physical disability, but neurodiversity deserves equal attention. Dr Gala Korniyenko, lecturer at Ohio State University’s Knowlton School and Director of Research for Innovative Communities NYAP, has noted that when people are asked about inclusion, physical disability is usually the first thing that comes to mind, “not so much autism or neurodiversity.” The Six Feelings Framework, developed as part of the Autism Planning and Design Guidelines 1.0, offers a starting point: designing for feelings of connection, freedom, clarity, privacy, safety and calm. Jared Knight, an urban planner who describes himself as “loudly autistic,” points out that changes can start small, adjusting lighting, sound and colour palettes to reduce sensory overload. Yellows and reds commonly used in city planning have been found to be overstimulating for autistic people, which is why some guidelines now recommend magenta as an alternative standard crosswalk stripe colour.
Selecting durable materials and street furniture for High-Footfall areas
Material choice shapes both the longevity and the perceived safety of a space. Poorly maintained environments that fall into disrepair are more likely to attract antisocial behaviour and to make visitors feel uneasy, a pattern raised repeatedly in community engagement sessions, particularly regarding public toilets.
Anti-vandalism coatings and Graffiti-Resistant surfaces
Specifying materials and finishes that resist graffiti and are robust against everyday wear helps maintain positive perceptions of a public space over time. Alongside this, providing adequate bins and maintaining them consistently signals that a space is actively cared for, which in turn discourages the kind of neglect that erodes a sense of safety.
Weather-resistant paving: granite setts versus Resin-Bound aggregate
Paving choices need to balance durability, accessibility and character. Granite setts offer long-term robustness and a distinctive, often historic aesthetic, but their uneven surface can create difficulties for wheelchair users, buggies and anyone with mobility challenges. Resin-bound aggregate provides a smoother, more consistent surface that better supports step-free movement while still allowing for permeability and a range of visual finishes. The right choice depends on the specific site, its climate exposure and the mobility needs of the community it serves, but smoothness and consistency should generally take precedence over decorative texture in areas of high footfall.
Ergonomic seating design referencing broadgate circle
Seating is one of the simplest yet most powerful comfort signals a public space can offer. Amanda O’Rourke highlights the value of a wide range of seating options, including movable seating and seating designed with handles that make it easier for people with mobility challenges to lift themselves up. Flexible, sociable seating arrangements, of the kind seen in mixed-use developments like Broadgate Circle, encourage lingering and interaction rather than simply providing a place to pause. Seating that fits a variety of body types and postures, positioned at varied heights, supports genuinely multi-generational use.
Integrating green infrastructure and biophilic design
Green infrastructure does double duty: it connects people to nature and builds resilience against climate pressures such as heatwaves and flooding, while also strengthening the sense of place that makes people want to spend time somewhere.
Sustainable drainage systems (SuDS) in public realm schemes
Sustainable drainage systems manage rainfall within the public realm itself rather than relying solely on underground infrastructure. Rotterdam has demonstrated how this can be combined with placemaking rather than treated as a purely technical exercise: rainwater retention features there double as skate basins and a sunken basketball court with stepped edges for seating. This approach strengthens both the physical resilience of the city to flooding and the social resilience of the community that gathers in the space it creates.
Urban tree canopy planning inspired by barcelona’s superblocks
Expanding tree canopy cover and consolidating traffic to free up space for greenery and pedestrians, an approach closely associated with Barcelona’s superblocks model, helps reduce urban heat and reclaims street space for walking, cycling and gathering. As extreme heat events become more frequent, this kind of intervention is no longer simply an aesthetic choice. San Antonio, for example, has repurposed underpasses as shaded parks following its hottest summer on record, adding basketball courts, swings and table tennis under existing infrastructure to provide valuable shelter from the sun.
Pollinator-friendly planting schemes for biodiversity net gain
Planting schemes that prioritise native flora support local biodiversity while requiring less intensive maintenance over time. Sensory gardens using native plants, of the kind included in the James Driver All Inclusive Park, offer a practical model: they provide a calming, richly textured environment while contributing to habitat value and reducing the urban heat island effect.
Lighting strategy for safety and ambience after dark
Lighting is consistently identified as one of the most decisive factors in whether people, and particularly women, feel safe using a space after dark. It was a central concern raised by participants in Neighbourly Lab’s co-design work with Hadley Property Group, who emphasised that all paths and spaces should be well lit to allow good visibility of surroundings and to encourage the footfall that itself makes a space feel safer.
Photometric design and uniformity ratios in public lighting
Even, consistent lighting matters more than sheer brightness. Very brightly lit areas can create glare and sharp contrast, producing pockets of deep shadow immediately alongside them, which can feel more unsettling than moderate, uniform illumination. Good photometric design aims for a consistent light level across a path or space rather than isolated bright spots separated by darkness.
LED colour temperature selection for perceived safety
The colour temperature of lighting affects both how safe a space feels and how it interacts with surrounding vegetation and wildlife. Warmer lighting has been used successfully in situations where there is tension between accessibility needs and protecting nocturnal ecology, offering sufficient illumination for people without excessively disrupting habitats. Layered lighting design, combining different heights and intensities, also helps create a human-scaled environment rather than a uniformly floodlit one.
Smart lighting systems referencing copenhagen’s adaptive streetlights
Adaptive lighting systems, which adjust brightness in response to pedestrian or cyclist presence, as piloted in Copenhagen, offer a way to maintain safety while reducing energy consumption during quiet periods. This kind of responsive infrastructure represents a practical middle ground between constant high-intensity lighting and unlit paths that feel abandoned after dark.
Fostering social cohesion through Multi-Functional zoning
A public space that feels alive with a mix of people and activities tends to feel safer and more welcoming than one dominated by a single use or user group. This principle runs through nearly every piece of placemaking guidance: variety and activity, not emptiness and control, are what generate genuine safety.
Flexible event spaces modelled on granary square, king’s cross
Spaces designed to host markets, pop-up events, performances and everyday informal gathering, in the manner of Granary Square, allow a single site to serve many different community needs across a day, a week and a season. This flexibility supports local businesses and extends the hours during which a space remains active and, by extension, safer, since vibrant, well-used places after dark are consistently viewed as less threatening than empty ones.
Community consultation frameworks and Co-Design workshops
Meaningful co-design is not a single consultation event but an ongoing, iterative process rooted in local knowledge. In one such session, Neighbourly Lab brought together a diverse group of women of different ages and socioeconomic, cultural and religious backgrounds to discuss a mixed-use development, and the themes that emerged, safety, accessibility and sustainability, mirror the priorities set out across this article. Effective engagement frameworks typically include:
- Charrette-style workshops that help communities brainstorm values, amenities and design options together
- Accessible surveys for people who find in-person meetings difficult to attend or engage with
- Materials and engagement activities offered in multiple languages
- Commissioning local artists for design and programming work
- Targeted outreach at trusted community locations such as schools and community centres
Currently only 31% of architects in the UK are female, according to Architects Registration Board data, a gap that helps explain why so much existing infrastructure has failed to reflect the needs of women and girls. Widening participation in design, both among professionals and through direct community engagement, remains one of the most effective ways to close that gap.
Programming diverse activity nodes to prevent territorial dominance
Breaking a large public space into smaller, semi-enclosed zones allows a broader range of activities and user groups to coexist without any single group dominating the entire site. This might mean positioning areas designed with teenage girls in mind, such as social seating arranged for conversation, hammocks or age-appropriate swings, adjacent to main routes and active areas like a café, rather than tucking them away in isolated corners. Regular programming that rotates through different needs, health resources, fitness sessions, youth activities, cultural celebrations, reinforces this variety over time. Clarksville, Tennessee’s Mayor’s Summer Night Lights programme offers a working example, hosting music, sports, health information and free meals specifically to shift public perception of parks as unsafe after dark. The underlying principle holds across every scale of project: spaces designed with, rather than simply for, the full range of people who will use them end up working better for everyone.